RobertMcCready

BEDS3
BATHS1 full 1 partial
SQUARE FEET2,232
MLS#9073176
STATUSActive
PROPERTY TYPEResidential - Single Family
SCHOOLMt. Vernon City
Property Description
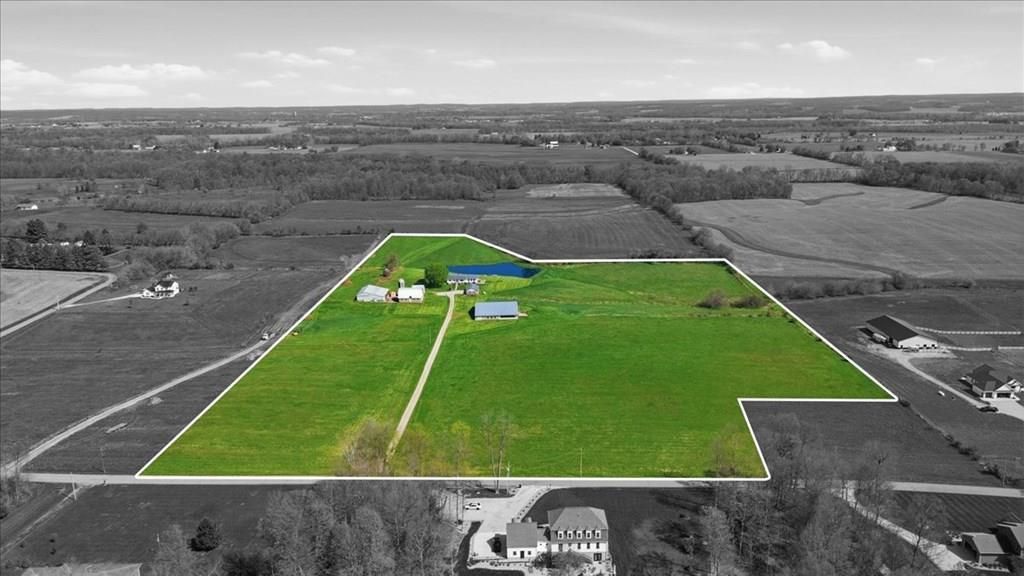
22.24 acres, three large barns & a pond'?this is the farm you've been looking for! Tucked at the end of a private dead-end road in one of Mount Vernon's most desirable rural locations, this property offers infrastructure that's nearly impossible to recreate. Three barns with water & direct pasture access, approximately 18 acres of productive tillable ground & pasture well suited for rotational grazing create an ideal setup for cattle, hay production or a homestead. Features include a 92'x80' pole barn, 60'x54' pole barn, 40'x24' concrete-block garage, traditional silo & additional outbuildings. The 3-bedroom, 1.5-bath ranch offers 2,232 sq ft with an updated hickory kitchen with granite countertops, gas log fireplace, partially finished basement & nearly 350 sq ft deck overlooking the pond. Enrolled in CAUV & CRP. Mount Vernon Schools. Just 40 minutes from Columbus.
Property Features
Property Type: Residential - Single Family
Basement: Crawl Space, Full, Other, Partially Finished
Basement: Yes
Cooling: Central Air
Fireplaces: 1
Heating: Propane Tank-Owned
Home Style: Other
Lot Size: 22.24 Acres
Roof Type: Composition
Taxes: $0
Year Built: 1956
Feature Descriptions
Additional Structures: Barn(s), Shed(s), Other
Appliances: Dishwasher, Freezer, Microwave, Oven, Range Hood, Refrigerator
Days on Site: 126
Entry Location: Main Level
Exterior: Stone, Vinyl Siding
Financing: Cash, Conventional
Fireplace: Gas Log
Fireplace Y/N: Yes
Flooring: Hardwood, Ceramic Tile
Garage Y/N: Yes
Interior: See Remarks, Dining Room, Family Room, Living Room, Main Level Primary Bedroom
Lot: Garden, Lawn, Pond on Lot, Other, Hillside
Parcel #: 1201132.004
Parking: Gravel, Paved Driveway, Garage, Detached
Parking Total: 3
Patio/Porch: Open, Deck
Rooms Total: 9
Sewer: Septic Tank
Structure Type: Onsite Built
Water: Well
Room Sizes
Primary Bedroom: 11.00 X 13.50 Level - Main
Bedroom 2: 9.50 X 13.50 Level - Main
Bedroom 3: 15.00 X 13.50 Level - Main
Dining Room: 20.50 X 13.50 Level - Main
Kitchen: 15.50 X 13.50 Level - Main
Living Room: 23.50 X 22.50 Level - Main
Rec Room: 24.5. x 13.5. Level - Lower
Local Schools
School District: Mt. Vernon City
Listed By / Shown By
Listed By
Agency Name: E-Merge Real Estate Champions
Agent Name: Crystal Snell-Tomes
Agency Phone: 614-678-5505

Shown By
Agent Name: Robert McCready
Agent Phone:
Agency Title: Dzugan Real Estate Services

Estimate Your Payment
Estimated Payment
$ 1,699.13 per month $1,502.26 Principal & Interest $0.00 Property Tax (data not provided by mls) $196.88 Homeowner's InsuranceChange Payment Information


Privacy Policy / DMCA Notice / ADA Accessibility


This site is hosted, designed and copyright
© 1994 - 2026 by
Delta Media Group, Inc. -- Patent Pending --
11391 Banning | MLS# 9073176
This single family home located at 11391 Banning, Mount Vernon, OH 43050 is currently listed for sale with an asking price of $675,000. This property was built in 1956 and has 3 bedrooms and 1 full and 1 partial baths with 2232 sq. ft. Banning is located within the Mt. Vernon City school district. Search Mount Vernon real estate on robertmccready.dzuganra.com today.