RobertMcCready

BEDS4
BATHS2 full 1 partial
SQUARE FEET2,424
MLS#9073931
STATUSActive
PROPERTY TYPEResidential - Single Family
SCHOOLLexington Local
Property Description
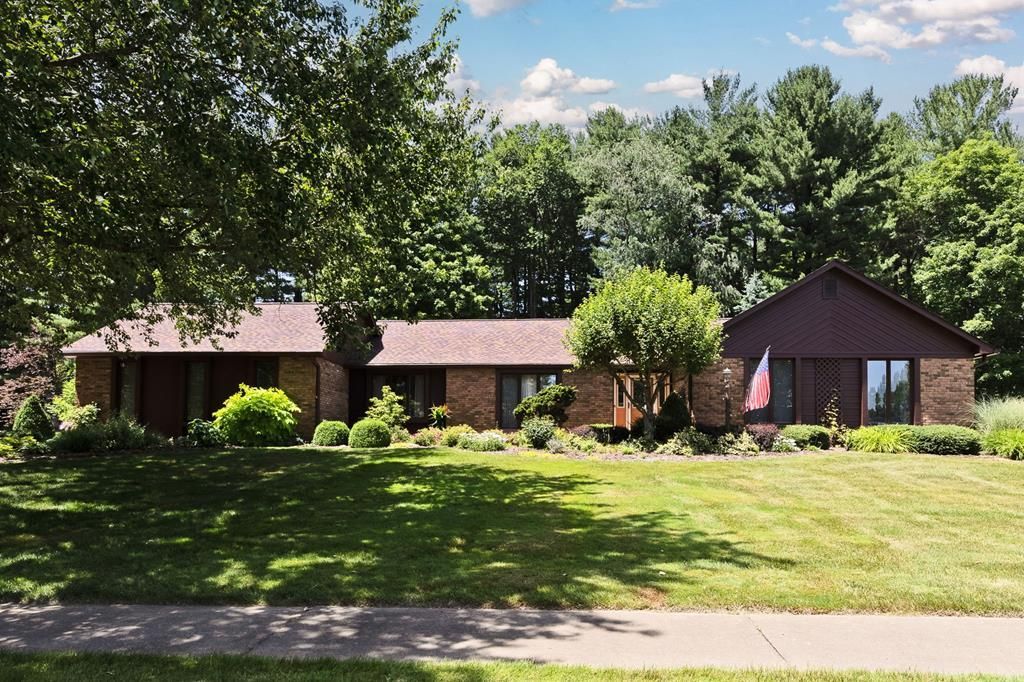
Welcome home to this spacious 4 bedroom, 2.5 bathroom ranch home in Royal Oak Estates! This home has been meticulously maintained and continuously updated over the years. The well appointed kitchen features double ovens, a cooktop, Corian countertops, and abundant cabinet space. The inviting family room offers cathedral ceilings, a gas fireplace, wet bar, and beautiful views of the wooded backyard and water feature. The spacious primary suite includes two closets and an en suite bathroom with double vanities, a jetted tub, and separate shower. Main floor laundry room. Step outside to the large patio, perfect for relaxing or entertaining. 2 car attached garage with workshop. New A/C (2022). New roof (2023). Lexington Local Schools. Absolute must see home!
Property Features
Property Type: Residential - Single Family
Basement: Crawl Space, Partial
Basement: Yes
Cooling: Central Air
Fireplaces: 1
Garage: 2
Heating: Forced Air, Natural Gas
Lot Size: 0.40 Acres
Roof Type: Composition
Stories: 1.0
Taxes: $4,422
Year Built: 1980
Feature Descriptions
Additional Structures: Shed(s)
Appliances: Dishwasher, Disposal, Double Oven, Dryer, Gas Water Heater, Washer
Covered Spaces: 2
Days on Site: 10
Exterior: Brick, Wood Siding
Financing: Cash, Conventional, FHA, VA Loan
Fireplace: Family Room, Gas Log
Fireplace Y/N: Yes
Flooring: Ceramic Tile, Other
Garage Y/N: Yes
Interior: Cathedral Ceiling(s), Shower/Tub, Shower Stall, Sound System, Wet Bar, Dining Room, Eat-in Kitchen, Entrance Foyer, Family Room, Laundry, Living Room, Main Level Primary Bedroom, Primary Bedroom with Bath
Laundry: Laundry Room
Lot: Curbs, Lawn, Sidewalks, City Lot
Lot Dimensions: 117 x 150
Parcel #: 0569216101002
Parking: Concrete, Access to Dwelling, Attached, Garage Door Opener
Parking Total: 2
Patio/Porch: Open, Patio
Rooms Total: 8
Security: Security System, Smoke Detector(s)
Sewer: Public Sewer
Spa Features: Jetted Tub
Structure Type: Onsite Built
Water: Public
Windows: Wood Frames
Room Sizes
Primary Bedroom: 15.00 X 14.00 Level - Main
Bedroom 2: 14.00 X 11.00 Level - Main
Bedroom 3: 12.00 X 11.00 Level - Main
Bedroom 4: 12.00 X 11.00 Level - Main
Dining Room: 12.00 X 15.00 Level - Main
Family Room: 20.42 X 16.00 Level - Main
Kitchen: 16.00 X 12.00 Level - Main
Living Room: 16.00 X 14.00 Level - Main
Local Schools
School District: Lexington Local
Listed By / Shown By
Listed By
Agency Name: Keller Williams Legacy Group Realty
Agent Name: Stephanie Webb
Agency Phone: 419-540-0533

Shown By
Agent Name: Robert McCready
Agent Phone: (419) 529-6400
Agency Title: Dzugan Real Estate Services

Estimate Your Payment
Estimated Payment
$ 1,375.39 per month $890.23 Principal & Interest $368.50 Property Tax $116.67 Homeowner's InsuranceChange Payment Information


Privacy Policy / DMCA Notice / ADA Accessibility


This site is hosted, designed and copyright
© 1994 - 2026 by
Delta Media Group, Inc. -- Patent Pending --
1588 Royal Oak Drive | MLS# 9073931
This single family home located at 1588 Royal Oak Drive, Mansfield, OH 44906 is currently listed for sale with an asking price of $400,000. This property was built in 1980 and has 4 bedrooms and 2 full and 1 partial baths with 2424 sq. ft. Royal Oak Drive is located within the Lexington Local school district. Search Mansfield real estate on robertmccready.dzuganra.com today.