RobertMcCready

BEDS3
BATHS1 full 1 partial
SQUARE FEET1,648
MLS#9073194
STATUSContingent-Do Not Show
PROPERTY TYPEResidential - Single Family
SCHOOLColonel Crawford Local
Property Description
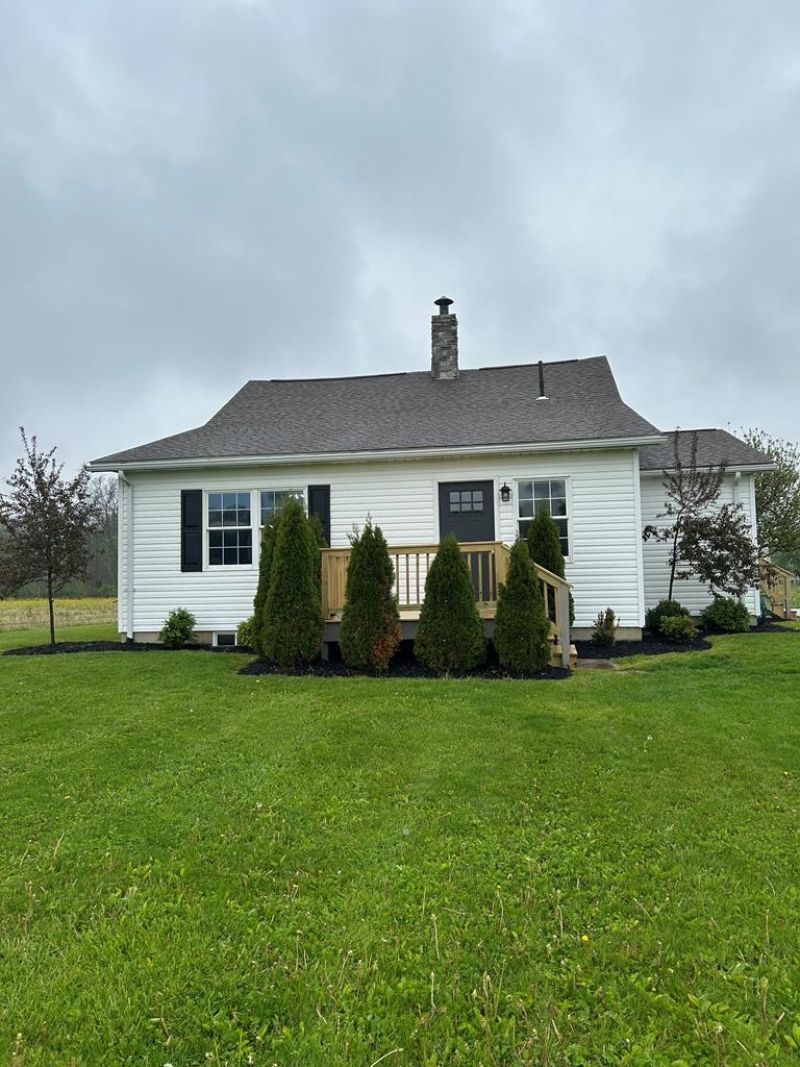
Find country living while remaining close to "in town" conveniences. This country Cape Cod is situated between Galion and Crestline with quick access to U.S. 30. Completely updated with tasteful design featuring newer: bathroom/kitchen remodels, appliances, front deck, back porch, water softener, water heater, pressure tank, and more. Large open basement area gives potential for expanded living/bedroom/rec-room space. This 3-bedroom home is clean and move in ready. Possession at closing. Agent related to seller.
Property Features
Property Type: Residential - Single Family
Basement: Yes
Basement: Full, Sump Pump
Cooling: None
Heating: Forced Air, Oil
Home Style: Other
Lot Size: 1.28 Acres
Roof Type: Composition
Taxes: $565
Year Built: 1900
Feature Descriptions
Appliances: Dryer, Oven, Refrigerator, Electric Water Heater, Water Softener Owned
Days on Site: 77
Exclusions: 0
Exterior: Vinyl Siding
Financing: Cash, Conventional
Interior: Cathedral Ceiling(s), Walk-In Closet(s), Living Room
Parcel #: 250006035.003
Parking: Gravel, Paved Driveway, No Garage
Patio/Porch: Open, Porch, Deck
Rooms Total: 7
Sewer: Septic Tank
Structure Type: Onsite Built
Water: Well
Room Sizes
Primary Bedroom: 17.00 X 141.00 Level - Main
Bedroom 2: 123.00 X 103.00 Level - Upper
Bedroom 3: 176.00 X 143.00 Level - Upper
Family Room: 125.00 X 94.00 Level - Main
Kitchen: 122.00 X 157.00 Level - Main
Office: 94.00 X 74.00 Level - Main
Great Room: 15ft8in x 15ft1in Level - Main
Local Schools
School District: Colonel Crawford Local
Listed By / Shown By
Listed By
Agency Name: Dzugan Real Estate Services LLC

Shown By
Agent Name: Robert McCready
Agent Phone: (419) 529-6400
Estimate Your Payment
Estimated Payment
$ 688.98 per month $567.52 Principal & Interest $47.08 Property Tax $74.38 Homeowner's InsuranceChange Payment Information


Privacy Policy / DMCA Notice / ADA Accessibility


This site is hosted, designed and copyright
© 1994 - 2026 by
Delta Media Group, Inc. -- Patent Pending --
1776 Knorr | MLS# 9073194
This single family home located at 1776 Knorr, Galion, OH 44833 is currently listed for sale by Dzugan Real Estate Services LLC, with an asking price of $255,000. This property was built in 1900 and has 3 bedrooms and 1 full and 1 partial baths with 1648 sq. ft. Knorr is located within the Colonel Crawford Local school district. Search Galion real estate on robertmccready.dzuganra.com today.