
BEDS3
BATHS2 full 2 partial
SQUARE FEET1,512
MLS#9073922
STATUSContingent-Continue to Show
PROPERTY TYPEResidential - Single Family
SCHOOLRiver Valley Local
Property Description
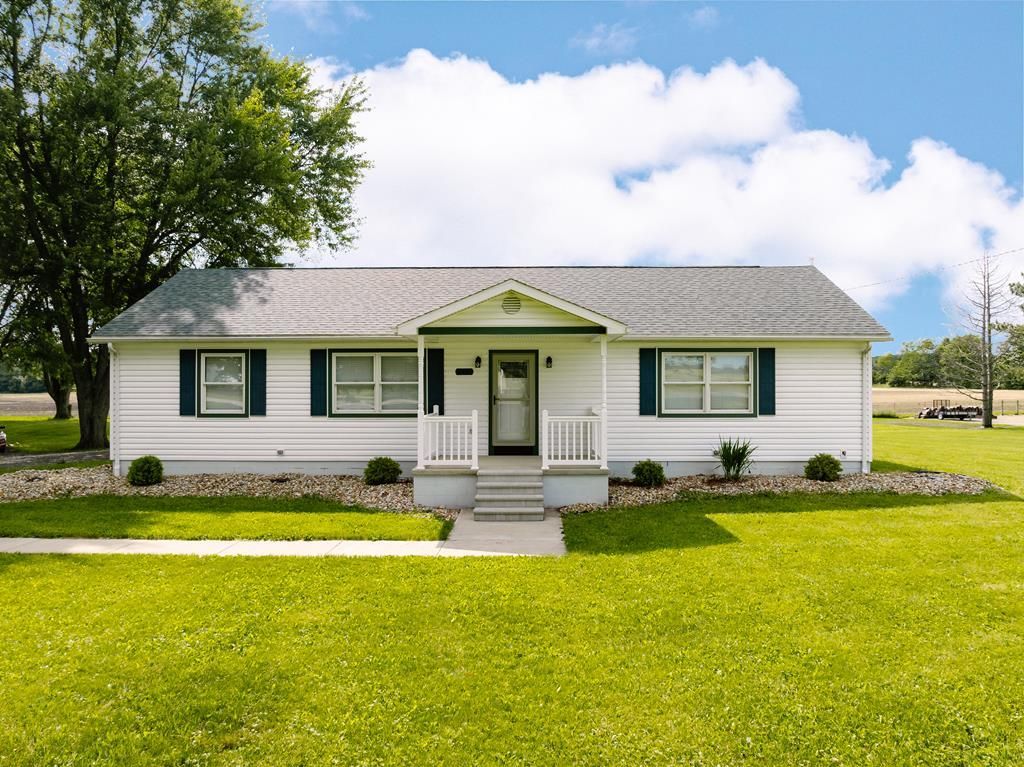
Welcome to effortless 1 floor living in this stunning, ranch home situated on 1.2 acres in River Valley School District. A spacious and inviting living room that flows seamlessly into the open concept kitchen & dining area. The beautifully designed kitchen features wood cabinetry, granite countertops with matching granite backsplash, black stainless steel appliances, tons of cabinet space,& an additional built in serving area with extra cabinetry and countertop space. French doors lead to the deck, creating the perfect space for entertaining or enjoying peaceful country views. The thoughtfully designed split-bedroom floor plan offers privacy & convenience. 2 bedrooms and a full bath are located on one side of the home, while the private owner's suite is tucked away on the opposite side & features a full bath with double vanity granite countertops. Utility room with a half bath, large storage closet, & bonus room that could be a home office, 2nd living area, or 4th bdr. 2.5 garage.
Property Features
Property Type: Residential - Single Family
Basement: Crawl Space
Cooling: Central Air
Garage: 2.5
Heating: Forced Air, Propane Tank-Rented
Lot Size: 1.27 Acres
Roof Type: Composition
Stories: 1.0
Taxes: $2,193
Year Built: 2014
Feature Descriptions
Additional Structures: See Remarks
Appliances: Dishwasher, Electric Range, Microwave, Refrigerator
Covered Spaces: 2.5
Days on Site: 13
Entry Location: Main Level
Exterior: See Remarks
Exterior: Brick, Vinyl Siding
Financing: Cash, Conventional, FHA, USDA Loan, VA Loan, Other
Fireplace: Other
Fireplace Y/N: Yes
Flooring: Carpet, Tile, Vinyl
Garage Y/N: Yes
Home Warranty: Yes
Interior: See Remarks, Dining Room, Family Room, Flex Space, Main Level Primary Bedroom, Utility Room
Lot: Rock/Stone, City Lot
Parcel #: 040050001.300
Parking: Concrete, Dirt, Gravel, Attached, Garage, Heated Garage
Parking Total: 2.5
Patio/Porch: Covered, Deck, Porch
Rooms Total: 7
Sewer: Other
Structure Type: -
Water: Public
Windows: Vinyl
Room Sizes
Primary Bedroom: 14.00 X 16.00 Level - Main
Bedroom 2: 12.00 X 12.00 Level - Main
Bedroom 3: 10.00 X 9.00 Level - Main
Dining Room: 9.00 X 8.00 Level - Main
Kitchen: 14.00 X 16.00 Level - Main
Living Room: 14.00 X 16.00 Level - Main
Local Schools
School District: River Valley Local
Listed By / Shown By
Listed By
Agency Name: EXP Realty
Agent Name: Christine Hinton
Agency Phone: 866-212-4991

Shown By
Agent Name: Robert McCready
Agent Phone:
Agency Title: Dzugan Real Estate Services

Estimate Your Payment
Estimated Payment
$ 1,050.94 per month $767.60 Principal & Interest $182.75 Property Tax $100.60 Homeowner's InsuranceChange Payment Information


Privacy Policy / DMCA Notice / ADA Accessibility


This site is hosted, designed and copyright
© 1994 - 2026 by
Delta Media Group, Inc. -- Patent Pending --
2447 Columbus Sandusky Road N, | MLS# 9073922
This single family home located at 2447 Columbus Sandusky Road N,, Caledonia, OH 43314 is currently listed for sale with an asking price of $344,900. This property was built in 2014 and has 3 bedrooms and 2 full and 2 partial baths with 1512 sq. ft. Columbus Sandusky Road N, is located within the River Valley Local school district. Search Caledonia real estate on robertmccready.dzuganra.com today.