RobertMcCready

BEDS4
BATHS2 full
SQUARE FEET1,886
MLS#9073941
STATUSActive
PROPERTY TYPEResidential - Single Family
SCHOOLGalion City
Property Description
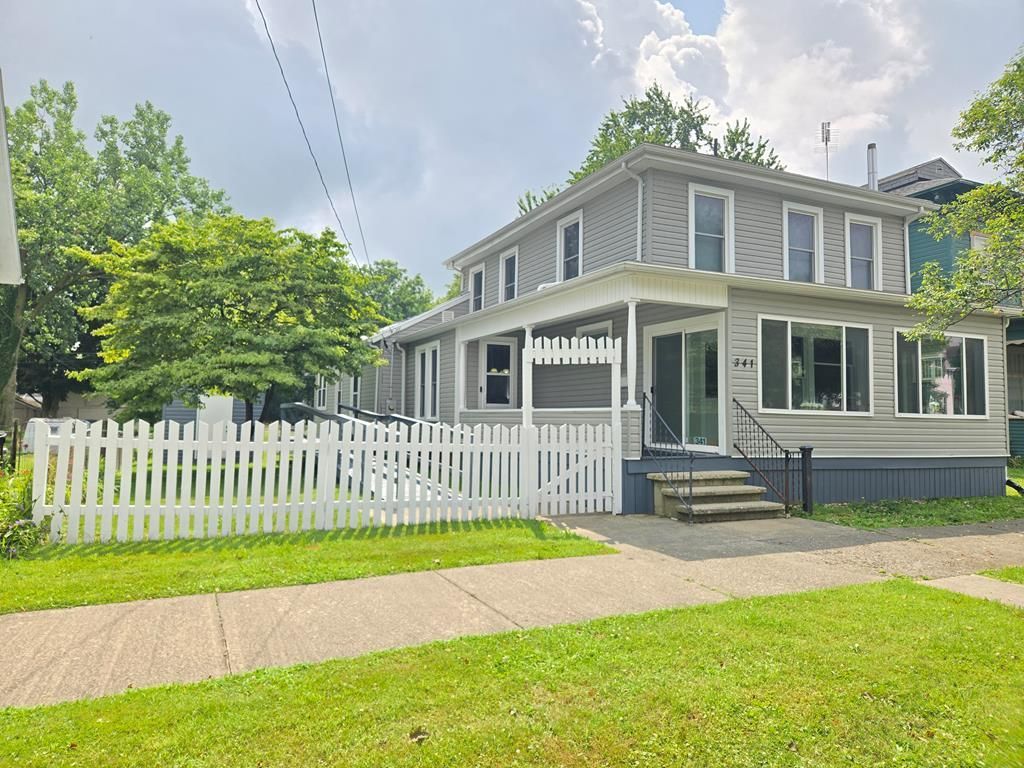
Absolutely stunning 2 story home with a fresh, modern feel and rooms that are bathed in natural light. The interior of this home was renovated over the past 2 years with no detail left untouched, all new flooring, windows (12), insulation throughout the house, electrical updates, Furnace & AC, light fixtures, drywall, paint and so much more! You are first welcomed by a spacious sunroom then into the timeless foyer with an eye-catching staircase, the living rm, dining rm and kitchen flow seamlessly together for easy everyday living and entertaining. There is a large bonus room (4th bedroom) with full bath and access to back deck and huge laundry room that complete the main level. Upper level has 3 bedrooms all with new carpet and a full bathroom with tub/shower combo. This property also features a whole house generator, accessible ramp, Sunsetter awning on the deck, garden shed, fenced in back yard and parking for 4 at back of property. Washer, Dryer and Kitchen appliances included.
Property Features
Property Type: Residential - Single Family
Basement: Yes
Basement: Crawl Space, Partial
Cooling: Central Air
Heating: Forced Air, Natural Gas
Lot Size: 0.24 Acres
Roof Type: Composition, Standing Seam
Stories: 2.0
Taxes: $1,476
Year Built: 9999
Feature Descriptions
Accessibility Features: Outside Handicap Access
Additional Structures: Shed(s)
Appliances: Dryer, Gas Range, Gas Water Heater, Microwave, Refrigerator, Washer
Days on Site: 10
Entry Location: Main Level
Exterior: Vinyl Siding
Fencing: Fenced
Financing: Cash, Conventional
Flooring: Carpet, Vinyl, See Remarks
Frontage: 52'
Garage Y/N: Yes
Interior: See Remarks, Other, Dining Room, Entrance Foyer, Family Room, Laundry, Living Room, Sunroom Heated
Laundry: Laundry Room
Lot: Lawn, Level, Sidewalks, City Lot
Lot Dimensions: 52 x 198
Parcel #: 190022005.000
Parking: Gravel, See Remarks
Parking Total: 4
Patio/Porch: Covered, Deck, Enclosed, Open, Porch
Rooms Total: 9
Sewer: Public Sewer
Structure Type: Onsite Built
Water: Public
Windows: Double Pane Windows, Vinyl
Room Sizes
Primary Bedroom: 13.05 X 12.00 Level - Upper
Bedroom 2: 14.04 X 8.10 Level - Upper
Bedroom 3: 12.01 X 9.06 Level - Upper
Bedroom 4: 24.07 X 11.04 Level - Main
Dining Room: 14.04 X 15.10 Level - Main
Family Room: 11.05 X 21.00 Level - Main
Kitchen: 10.04 X 10.00 Level - Main
Living Room: 1.00 X 12.06 Level - Main
Local Schools
School District: Galion City
Listed By / Shown By
Listed By
Agency Name: Bowlin Real Estate LLC
Agent Name: Candace Bowlin
Agency Phone: 567-393-9017

Shown By
Agent Name: Robert McCready
Agent Phone: (419) 529-6400
Agency Title: Dzugan Real Estate Services

Estimate Your Payment
Estimated Payment
$ 726.88 per month $533.91 Principal & Interest $123.00 Property Tax $69.97 Homeowner's InsuranceChange Payment Information


Privacy Policy / DMCA Notice / ADA Accessibility


This site is hosted, designed and copyright
© 1994 - 2026 by
Delta Media Group, Inc. -- Patent Pending --
341 S Union Street | MLS# 9073941
This single family home located at 341 S Union Street, Galion, OH 44833 is currently listed for sale with an asking price of $239,900. This property was built in 9999 and has 4 bedrooms and 2 full baths with 1886 sq. ft. S Union Street is located within the Galion City school district. Search Galion real estate on robertmccready.dzuganra.com today.