RobertMcCready

BEDS2
BATHS1 full 1 partial
SQUARE FEET1,232
MLS#20100109
STATUSPending
PROPERTY TYPEResidential - Single Family
SCHOOLWooster City
Property Description
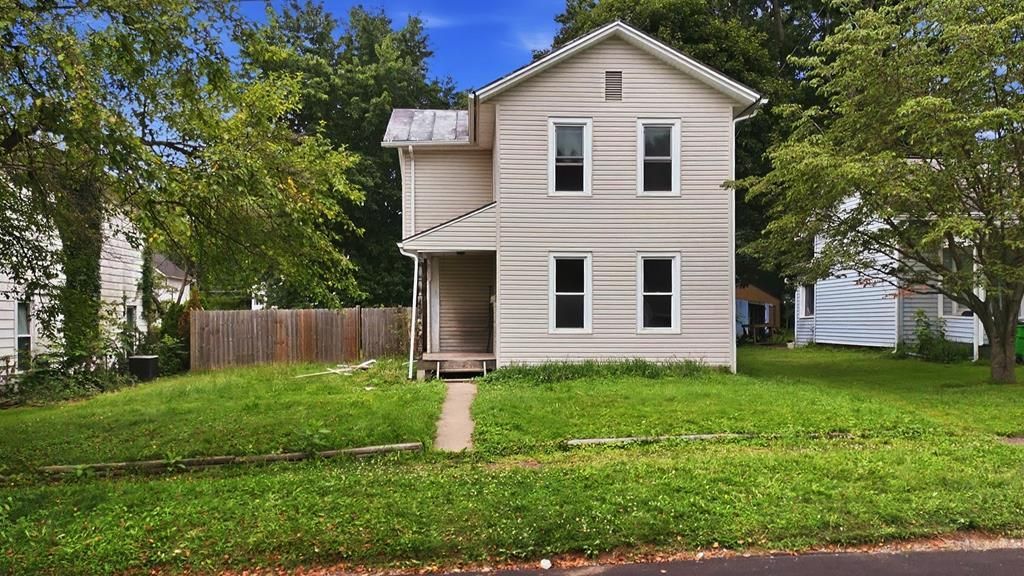
Welcome to this bright and inviting 2-bedroom, 1.5-bath home in Wooster! Filled with natural light, this home features spacious rooms that provide plenty of flexibility for everyday living. Step outside to enjoy the fenced backyard, offering space for outdoor activities, gardening, or relaxing. The exterior siding was updated in 2019, adding to the home's appeal. Conveniently located near shopping, dining, parks, and other local amenities, this property is a wonderful opportunity for anyone seeking comfort and convenience. PLEASE ALLOW 48 HOURS for response to any offers
Property Features
Property Type: Residential - Single Family
Basement: Full
Basement: Yes
Cooling: None
Heating: Natural Gas
Lot Size: 0.16 Acres
Roof Type: Metal
Stories: 2.0
Taxes: $1,310
Year Built: 1875
Feature Descriptions
Additional Structures: Other
Appliances: Other
Days on Site: 38
Exterior: None
Exterior: Vinyl Siding
Fencing: Fenced
Financing: Cash, Conventional, FHA, VA Loan
Flooring: Other
Garage Y/N: Yes
Interior: Other
Lot: City Lot
Lot Dimensions: 50 x 141
Parcel #: 6402648.000
Parking: Other
Parking Total: 2
Patio/Porch: See Remarks
Rooms Total: 5
Sewer: Public Sewer
Structure Type: Onsite Built
Water: Public
Room Sizes
Primary Bedroom: 17.00 X 15.40 Level - Upper
Bedroom 2: 13.80 X 12.00 Level - Upper
Dining Room: 13.40 X 17.30 Level - Main
Kitchen: 14.00 X 13.60 Level - Main
Living Room: 13.70 X 15.10 Level - Main
Local Schools
School District: Wooster City
Listed By / Shown By
Listed By
Agency Name: Keller Williams Elevate
Agent Name: Tracy Jones
Agency Phone: 440-572-1200

Shown By
Agent Name: Robert McCready
Agent Phone:
Agency Title: Dzugan Real Estate Services

Estimate Your Payment
Estimated Payment
$ 486.50 per month $333.61 Principal & Interest $109.17 Property Tax $43.72 Homeowner's InsuranceChange Payment Information


Privacy Policy / DMCA Notice / ADA Accessibility


This site is hosted, designed and copyright
© 1994 - 2026 by
Delta Media Group, Inc. -- Patent Pending --
438 Mc Donald | MLS# 20100109
This single family home located at 438 Mc Donald, Wooster, OH 44691 is currently listed for sale with an asking price of $149,900. This property was built in 1875 and has 2 bedrooms and 1 full and 1 partial baths with 1232 sq. ft. Mc Donald is located within the Wooster City school district. Search Wooster real estate on robertmccready.dzuganra.com today.