RobertMcCready

BEDS3
BATHS1 full
SQUARE FEET1,395
MLS#9073806
STATUSActive
PROPERTY TYPEResidential - Single Family
SCHOOLCrestline Exempted Village
Property Description
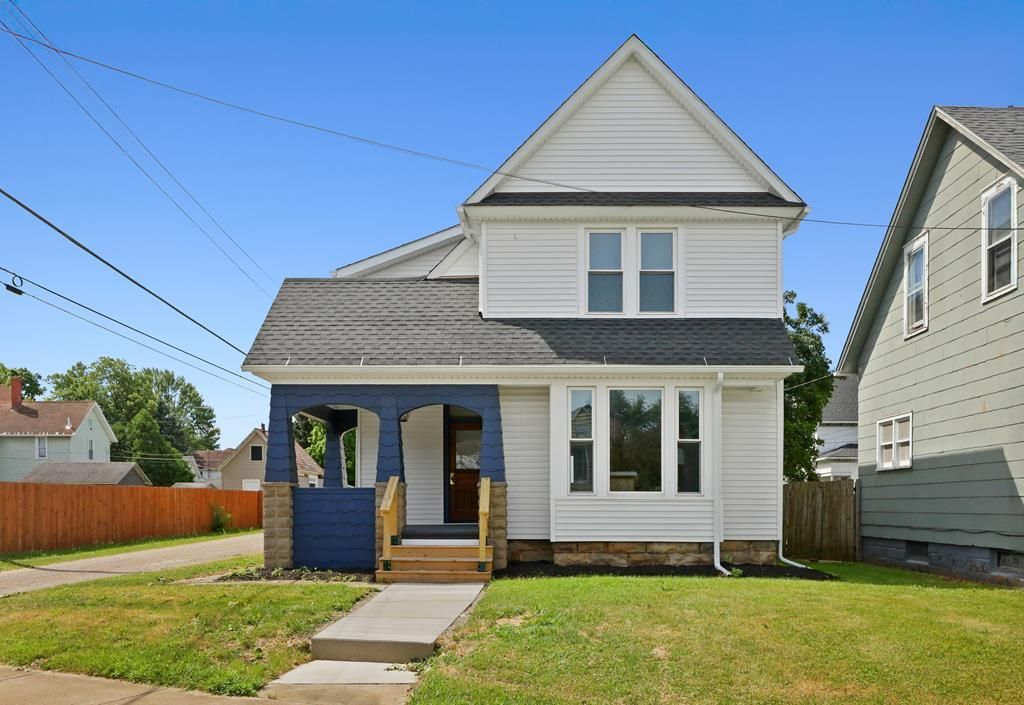
Welcome home to this beautifully updated 3 bedroom home in Crestline. This move-in ready property offers a spacious and functional layout with comfortable living areas, an updated kitchen, and plenty of natural light throughout. The main floor features large, convenient living space with an additional toilet, while the upstairs provides three bedrooms and a full bath. Enjoy the modern updates, new appliances, a covered front porch, and detached garage. A great opportunity for an affordable, well-maintained home ready for its next owner!
Property Features
Property Type: Residential - Single Family
Basement: Combination
Cooling: None
Heating: Hot Water, Natural Gas
Lot Size: 1.02 Acres
Roof Type: Composition
Stories: 2.0
Taxes: $359
Year Built: 9999
Feature Descriptions
Additional Equipment: Dehumidifier
Appliances: Dishwasher, Electric Range, Freezer, Gas Water Heater, Oven, Refrigerator
Days on Site: 24
Entry Location: Main Level
Exterior: None
Exterior: Vinyl Siding
Financing: Cash, Conventional, FHA, VA Loan
Flooring: Carpet, Luxury Vinyl
Garage Y/N: Yes
Interior: Dining Room, Entrance Foyer, Family Room, Laundry, Living Room, Office
Laundry: Laundry Room
Lot: City Lot
Lot Dimensions: 40 x 111 1/2
Parcel #: 240020780.000
Parking: Gravel, Garage
Patio/Porch: Deck
Rooms Total: 10
Security: Smoke Detector(s)
Sewer: Public Sewer
Structure Type: Onsite Built
Water: Public
Windows: Double Pane Windows, Vinyl
Room Sizes
Primary Bedroom: 14.58 X 11.58 Level - Upper
Bedroom 2: 8.33 X 13.92 Level - Upper
Bedroom 3: 8.92 X 11.17 Level - Upper
Dining Room: 11.08 X 13.75 Level - Main
Kitchen: 14.08 X 14.25 Level - Main
Living Room: 14.58 X 14.42 Level - Main
Rec Room: 12.4" x 17.9" Level - Main
Local Schools
School District: Crestline Exempted Village
Listed By / Shown By
Listed By
Agency Name: The Holden Agency
Agent Name: Clint Bower
Agency Phone: 419-525-5525

Shown By
Agent Name: Robert McCready
Agent Phone: (419) 529-6400
Agency Title: Dzugan Real Estate Services

Estimate Your Payment
Estimated Payment
$ 445.01 per month $367.00 Principal & Interest $29.92 Property Tax $48.10 Homeowner's InsuranceChange Payment Information


Privacy Policy / DMCA Notice / ADA Accessibility


This site is hosted, designed and copyright
© 1994 - 2026 by
Delta Media Group, Inc. -- Patent Pending --
516 W Main St | MLS# 9073806
This single family home located at 516 W Main St, Crestline, OH 44827 is currently listed for sale with an asking price of $164,900. This property was built in 9999 and has 3 bedrooms and 1 full baths with 1395 sq. ft. W Main St is located within the Crestline Exempted Village school district. Search Crestline real estate on robertmccready.dzuganra.com today.