RobertMcCready

BEDS2
BATHS1 full
SQUARE FEET600
MLS#20100250
STATUSPending
PROPERTY TYPEResidential - Single Family
SCHOOLShelby City
Property Description
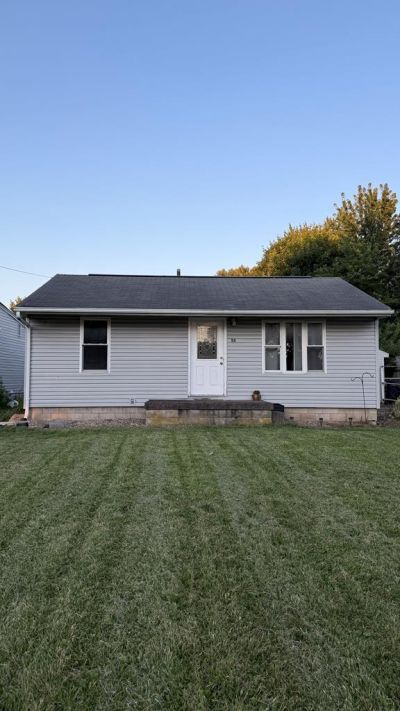
Opportunity awaits at 53 Vernon Rd, Shelby, OH! This handyman special offers a great opportunity to add value with several updates already in place. Inside, you'll find a spacious living room, an eat in kitchen with ample cabinet space, and a full bathroom featuring a newer tub and shower surround. The home also includes a large basement currently used for storage and a recreation area, a detached garage, and a fenced backyard. The furnace and the central air conditioning system are currently not operating. The property is being sold as is. HVAC is not working. no heat nor air conditioning.
Property Features
Property Type: Residential - Single Family
Basement: Yes
Basement: Full
Cooling: Window Unit(s), Other
Heating: Forced Air, Other
Lot Size: 0.23 Acres
Roof Type: Composition
Stories: 1.0
Taxes: $1,011
Year Built: 1965
Feature Descriptions
Additional Structures: None
Appliances: Oven, Refrigerator
Days on Site: 29
Entry Location: Main Level
Exterior: Vinyl Siding
Exterior: None
Financing: Cash, Conventional
Flooring: Vinyl
Garage Y/N: Yes
HOA Amenities: None
Interior: Shower/Tub, See Remarks, Eat-in Kitchen, Main Level Primary Bedroom
Lot: See Remarks, City Lot
Parcel #: 0460817014000
Parking: Concrete, Detached
Parking Total: 1
Patio/Porch: None
Rooms Total: 3
Security: Smoke Detector(s)
Sewer: Public Sewer
Structure Type: Onsite Built
Water: Public
Windows: Single Pane
Room Sizes
Primary Bedroom: 12.00 X 12.00 Level - Main
Bedroom 2: 12.00 X 10.00 Level - Main
Kitchen: 10.00 X 12.00 Level - Main
Living Room: 12.00 X 12.00 Level - Main
Local Schools
School District: Shelby City
Listed By / Shown By
Listed By
Agency Name: Dream Huge Realty
Agent Name: Samuel Amert
Agency Phone: 419-528-8260

Shown By
Agent Name: Robert McCready
Agent Phone:
Agency Title: Dzugan Real Estate Services

Estimate Your Payment
Estimated Payment
$ 323.39 per month $211.43 Principal & Interest $84.25 Property Tax $27.71 Homeowner's InsuranceChange Payment Information


Privacy Policy / DMCA Notice / ADA Accessibility


This site is hosted, designed and copyright
© 1994 - 2026 by
Delta Media Group, Inc. -- Patent Pending --
53 Vernon Rd | MLS# 20100250
This single family home located at 53 Vernon Rd, Shelby, OH 44875 is currently listed for sale with an asking price of $95,000. This property was built in 1965 and has 2 bedrooms and 1 full baths with 600 sq. ft. Vernon Rd is located within the Shelby City school district. Search Shelby real estate on robertmccready.dzuganra.com today.