RobertMcCready

BEDS3
BATHS2 full
SQUARE FEET1,809
MLS#9070217
STATUSPending
PROPERTY TYPEResidential - Single Family - Manufactured
SCHOOLCrestview
Property Description
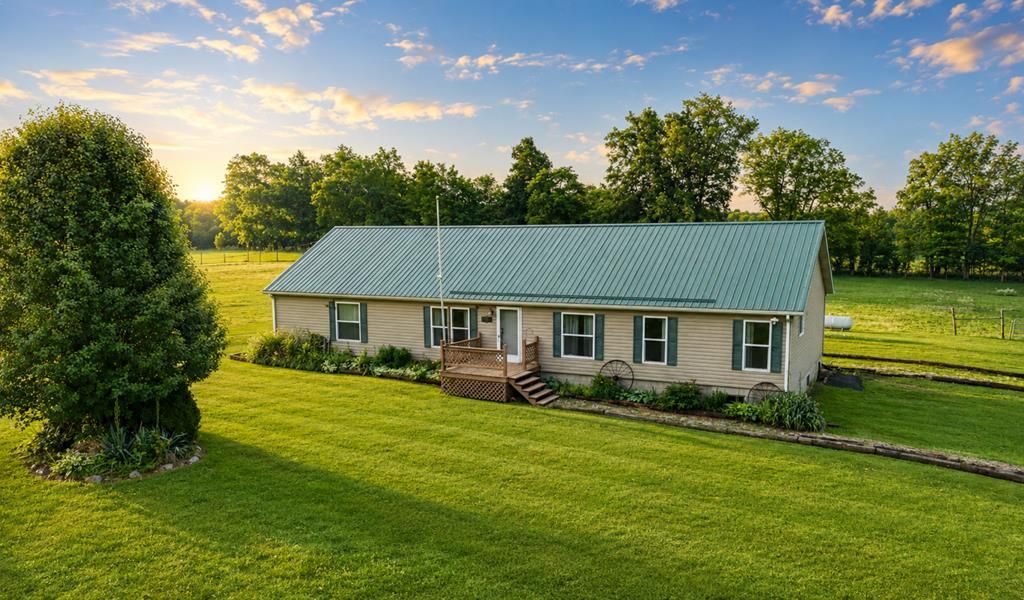
This hobby farm sits on 3 acres and boasts peaceful country living, yet the convience of public utilities. The property offers two fenced pastures, a tranquil pond, and a well-equipped two-stall horse barn'?ideal for equestrian use or flexible outdoor enjoyment. In addition, an expansive back deck - perfect for gatherings. The 3-bedroom, 2-bath home provides 1,809 square feet of comfortable living with large bedrooms, ample storage, and a private primary suite featuring a spacious walk-in closet and an ensuite bath with a relaxing garden tub. Inviting living areas are warmed by a wood-burning fireplace and wood burner, while propane heat adds efficiency. A metal roof installed in 2019 offers lasting peace of mind. Outdoors, a substantial 30x60 barn is complemented by two additional 15x40 lean-to structures, creating exceptional versatility for animals, equipment, or hobbies. An electric RV hookup is also available on-site. Enjoy a quiet, open setting with room to breathe and grow!
Property Features
Property Type: Residential - Single Family - Manufactured
Basement: Full
Basement: Yes
Cooling: Central Air, Heat Pump
Fireplaces: 1
Heating: Forced Air, Propane Tank-Owned, Other
Home Style: Other
Lot Size: 3.00 Acres
Roof Type: Metal
Taxes: $1,368
Year Built: 1999
Feature Descriptions
Accessibility Features: Handicap Facilities
Additional Structures: Barn(s)
Appliances: Microwave, Electric Range
Days on Site: 192
Exclusions: Car Lift & Shed To The Left Of The Home.
Exterior: Vinyl Siding
Fencing: Fenced
Financing: Cash, Conventional, FHA, USDA Loan, VA Loan
Flooring: Carpet
Garage Y/N: Yes
Interior: Other, Walk-In Closet(s), Dining Room, Eat-in Kitchen, Family Room, Living Room, Primary Bedroom with Bath
Lot: Garden, Lawn, Pond on Lot, Few Trees, Level, Other
Parcel #: A040830003000 & A040830002003
Parking: Gravel, Paved Driveway, Garage Door Opener
Patio/Porch: Open, Deck
Rooms Total: 7
Sewer: Public Sewer
Spa Features: Jetted Tub
Structure Type: Manufactured House
Water: Public
Windows: Double Pane Windows, Vinyl
Room Sizes
Primary Bedroom: 15.00 X 12.00 Level - Main
Bedroom 2: 12.00 X 14.00 Level - Main
Bedroom 3: 14.00 X 12.00 Level - Main
Dining Room: 12.00 X 9.00 Level - Main
Family Room: 12.00 X 15.00 Level - Main
Living Room: 18.00 X 12.00 Level - Main
Local Schools
School District: Crestview
Listed By / Shown By
Listed By
Agency Name: Sluss Realty
Agent Name: Ethan Whitaker
Agency Phone: 419-529-3047

Shown By
Agent Name: Robert McCready
Agent Phone: (419) 529-6400
Agency Title: Dzugan Real Estate Services

Estimate Your Payment
Estimated Payment
$ 868.92 per month $667.45 Principal & Interest $114.00 Property Tax $87.47 Homeowner's InsuranceChange Payment Information


Privacy Policy / DMCA Notice / ADA Accessibility


This site is hosted, designed and copyright
© 1994 - 2026 by
Delta Media Group, Inc. -- Patent Pending --
88 Hickey Street | MLS# 9070217
This single family home located at 88 Hickey Street, Greenwich, OH 44837 is currently listed for sale with an asking price of $299,900. This property was built in 1999 and has 3 bedrooms and 2 full baths with 1809 sq. ft. Hickey Street is located within the Crestview school district. Search Greenwich real estate on robertmccready.dzuganra.com today.